<-- style PDP --> 208 Northampton Crescent, Waterloo - Single Family Residence for sale for $899,900
  • sold

208 Northampton Crescent

Waterloo, ON, N2T 2M4 - Westvale

$899,900$000000

  • Neighbourhood

    Westvale

  • Major Intersection

  • Listed Since: 1671 day(s)

  • Last update: 1583 day(s) ago

Overview

  • Property Type

    Single Family Residence, Split Level

  • Bedrooms

    3 + 0

  • Bathrooms

    3

  • Basement

    Full, Finished, Sump Pump

  • Kitchen

    n/a

  • Total Parking

    4 (2 null Garage)

  • Lot Size

    Available Upon Request

  • Taxes

    $4,400.08 (2021)

  • Type

    Freehold

Property Description

Property description for 208 Northampton Crescent, Waterloo

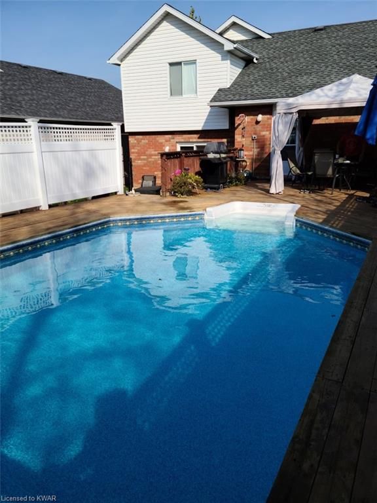
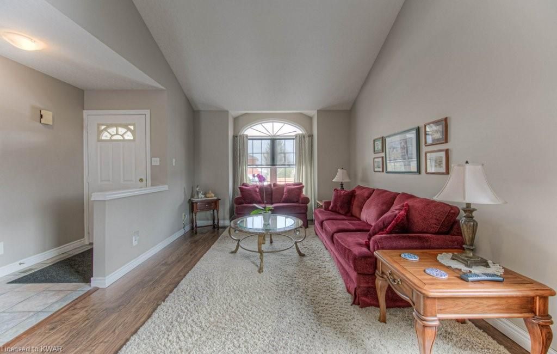
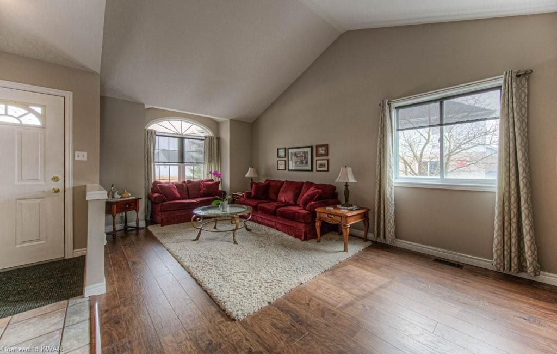
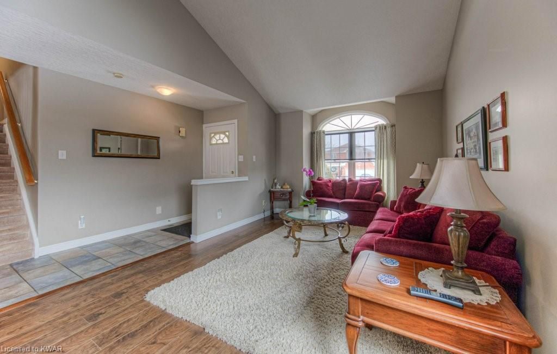
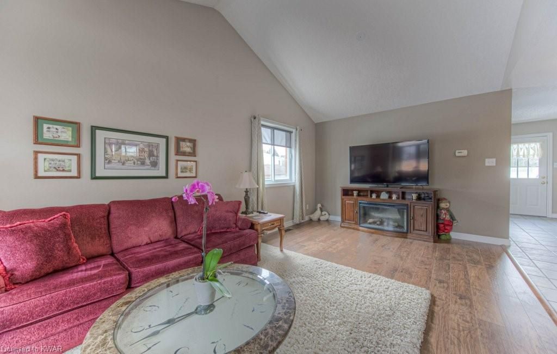
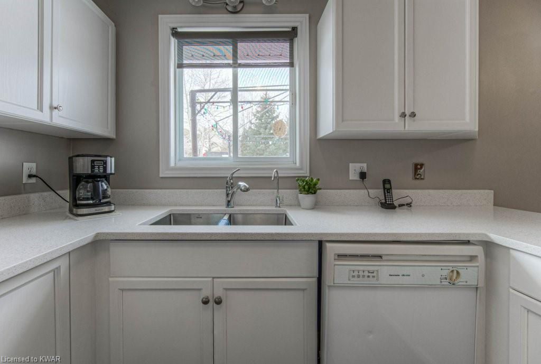
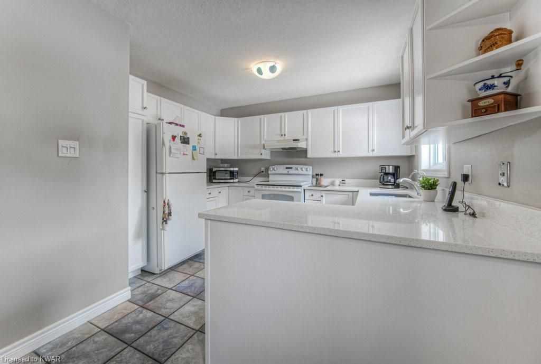
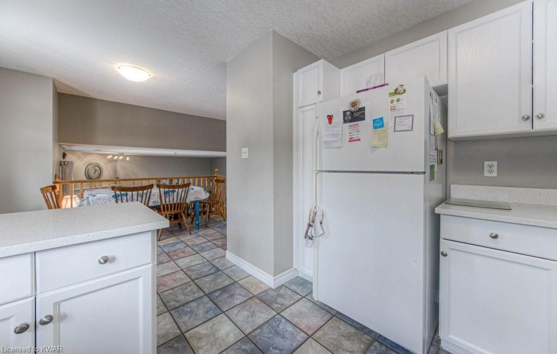
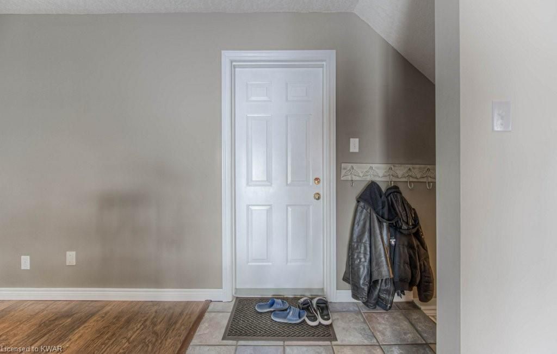
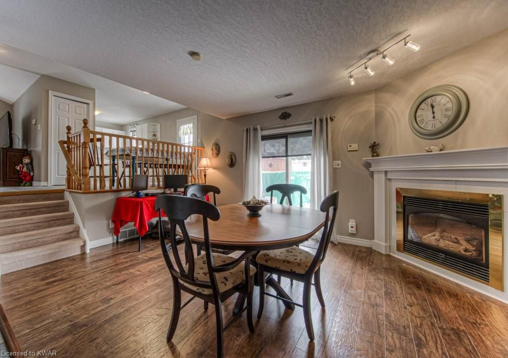
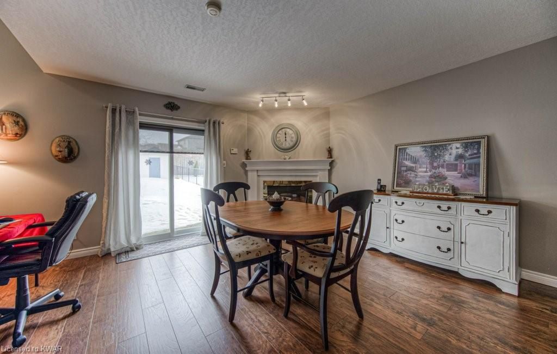
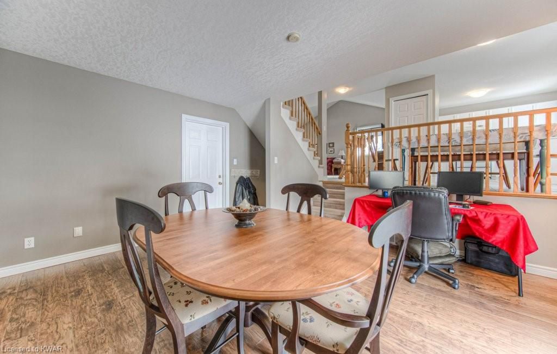
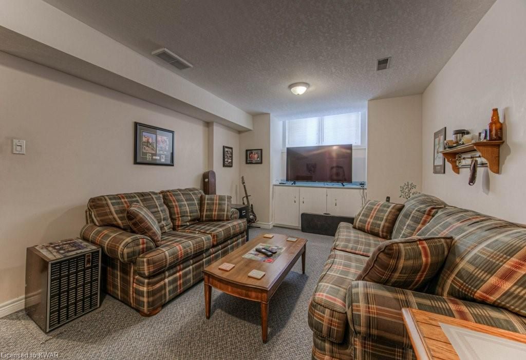
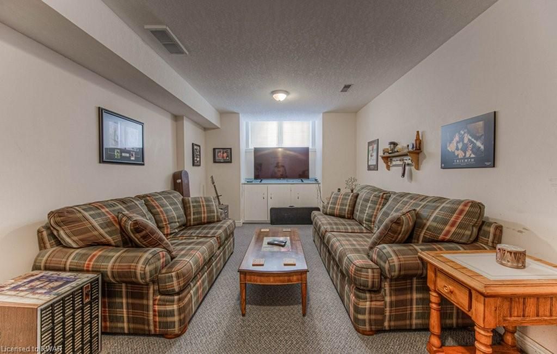
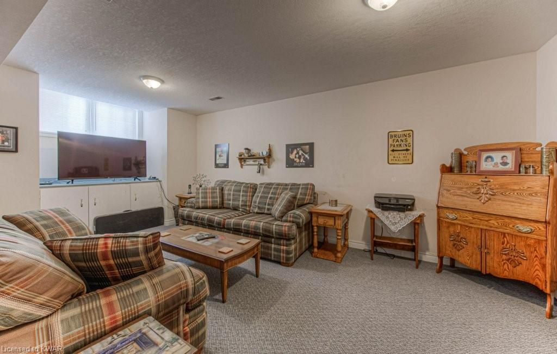
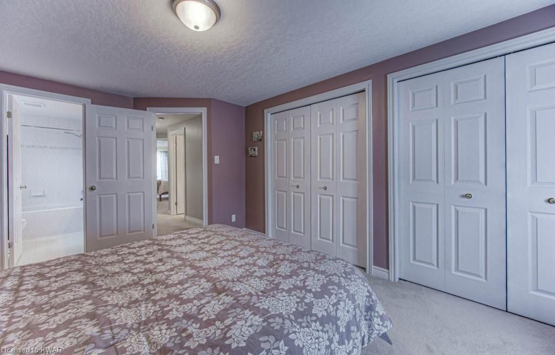
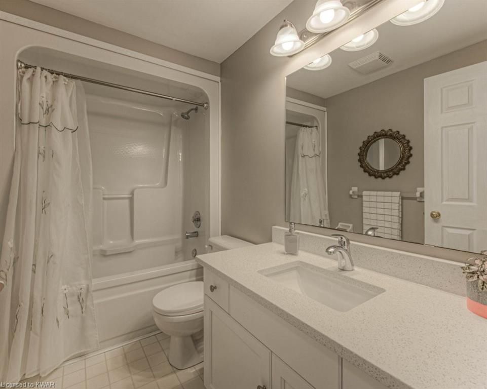
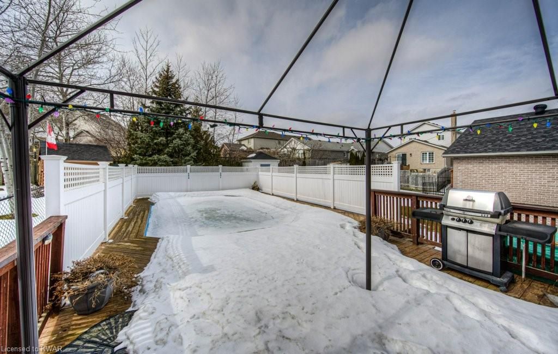
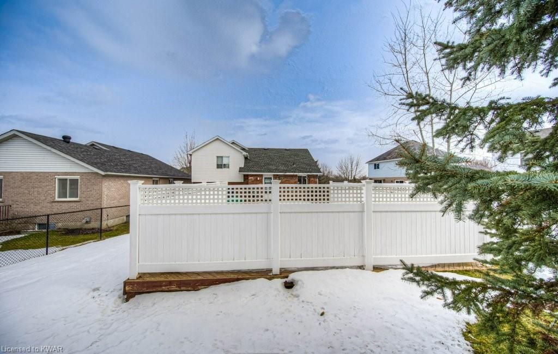
Beautiful home in a nice neighbourhood in Westvale area. Very bright and inviting. New Quartz countertops in kitchen and main bath. Eat-in kitchen with walk out from dinette. Family room has a gas fireplace and sliding door to backyard access to double garage. Large living/dining room with windows. Jetted bath tub as is. En-suite and his and hers closets in Master bedroom. Finished rec-room has built-in wall unit. There is rough in for a bath in basement. Built-in storage units in laundry area. Beautiful back yard is all fenced with ongroung pool (25ft x 15ft) Liner replaced 2010. Great for entertaining with gazebo on deck and privacy. The location is surrounded with family friendly neighbours. Close to all amenities, great schools and highway access is short drive away. Flexable closing possible. You won't be disappointed!!!

Listed by RE/MAX TWIN CITY REALTY INC.

  • MLS #

    40222032

  • Sq. Ft

    2200

  • Sq. Ft. Source

    MLS

  • Lot Irregularities

    n/a

  • Year Built

    1996

  • Pool

    n/a

  • Drive

    n/a

  • Garage

    n/a

  • Total Parking

    4

  • Family Room

    n/a

  • Den

    n/a

  • Exterior

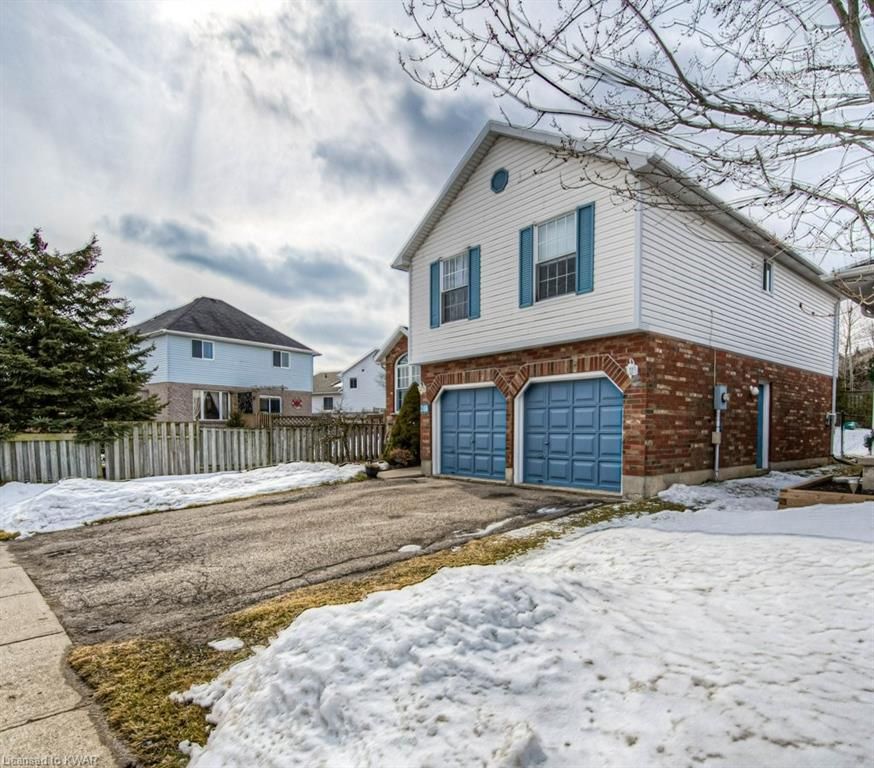
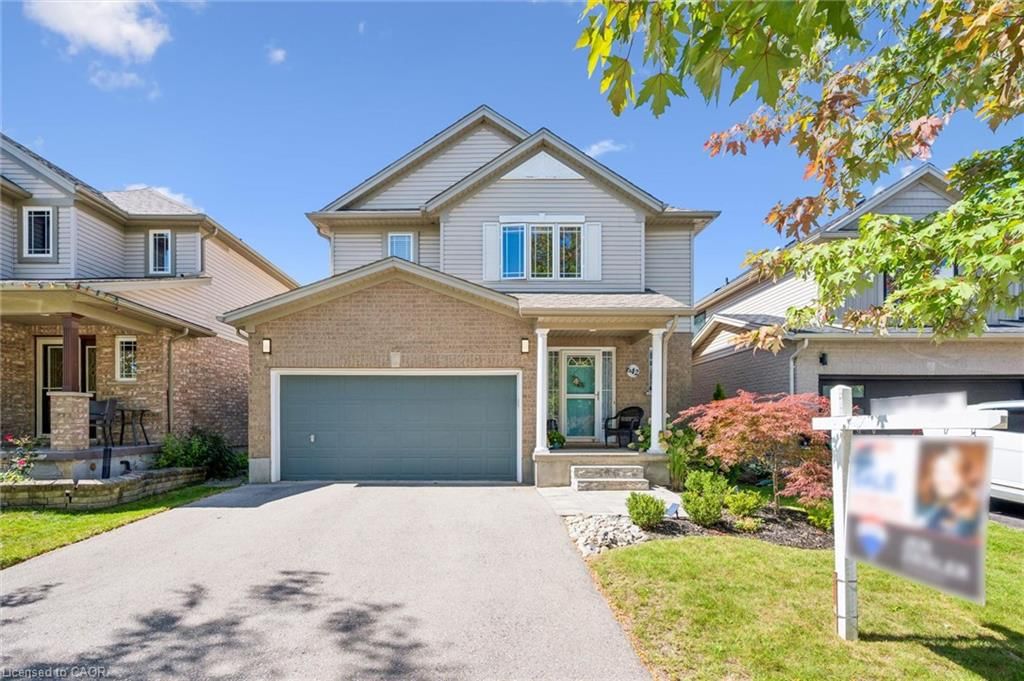
    Brick, Vinyl Siding

  • Fireplace

    1

  • Roof

    Asphalt Shing

  • Foundation

    Poured Concrete

  • Elevator

    n/a

  • Water View

    n/a

  • Laundry Level

    n/a

  • Heat

    Forced Air, Natural Gas

  • A/C

    Central Air

  • Water

    Municipal

  • Water Supply

    n/a

  • Sewers

    n/a

  • Central Vac

    Y

  • Bathroom

    false Basement level

    2-Piece

  • Laundry

    false Basement level

  • Recreation Room

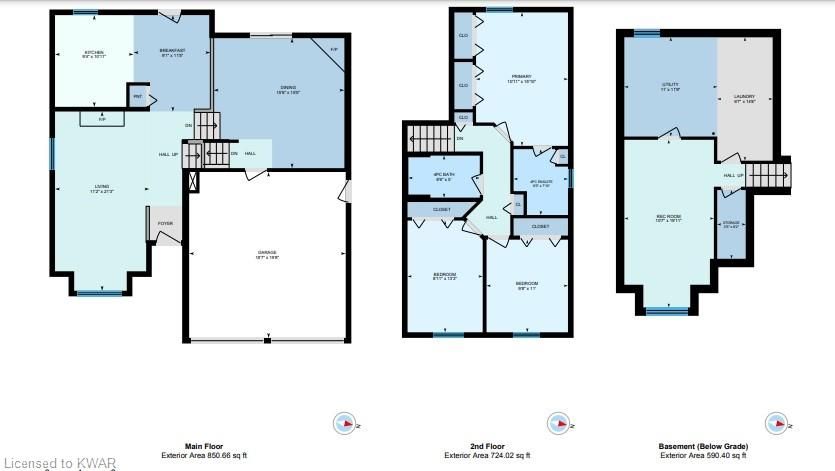
    6.07 x 3.23 ft Basement level

  • Family Room

    4.78 x 4.57 ft Lower level

    Fireplace

  • Bathroom

    false Second level

    4-Piece

  • Bathroom

    false Second level

    4-Piece

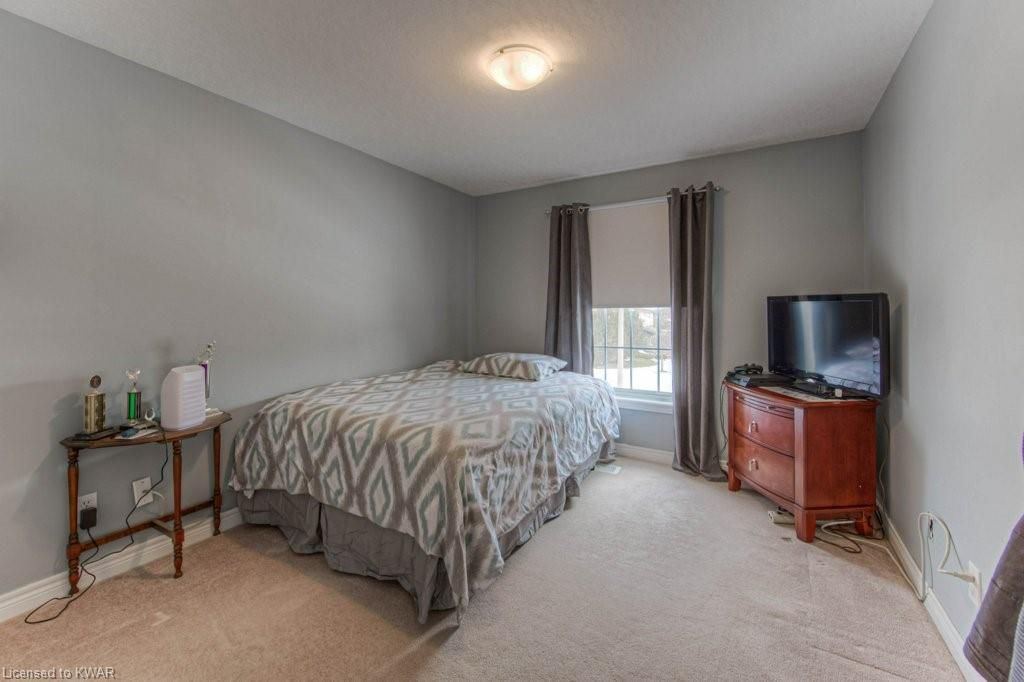
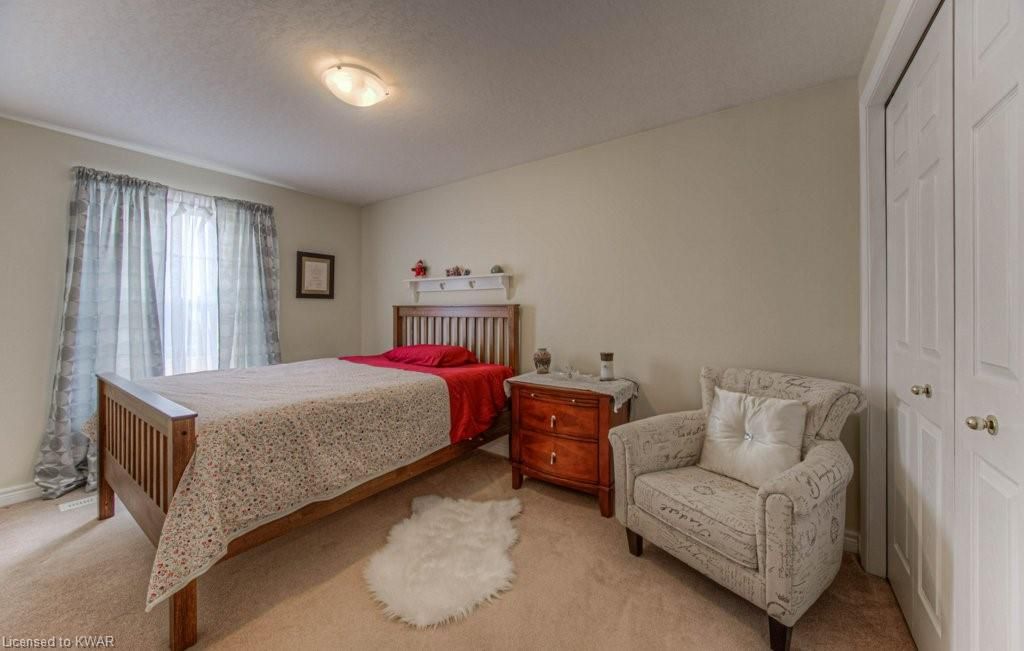
  • Bedroom

    3.05 x 2.95 ft Second level

    Carpet

  • Bedroom

    4.04 x 2.72 ft Second level

    Carpet

  • Bedroom Primary

    4.83 x 3.61 ft Second level

    Carpet

  • Dinette

    3.48 x 2.77 ft Main level

    Tile Floors

  • Kitchen

    3.33 x 3.12 ft Main level

    Tile Floors

  • Living Room/Dining Room

    6.48 x 3.40 ft Main level

    Laminate

  • MLS #

    40222032

  • Sq. Ft

    2200

  • Sq. Ft. Source

    MLS

  • Lot Irregularities

    n/a

  • Year Built

    1996

  • Pool

    n/a

  • Drive

    n/a

  • Garage

    n/a

  • Total Parking

    4

  • Family Room

    n/a

  • Den

    n/a

  • Exterior

    Brick, Vinyl Siding

  • Fireplace

    1

  • Roof

    Asphalt Shing

  • Foundation

    Poured Concrete

  • Elevator

    n/a

  • Water View

    n/a

  • Laundry Level

    n/a

  • Heat

    Forced Air, Natural Gas

  • A/C

    Central Air

  • Water

    Municipal

  • Water Supply

    n/a

  • Sewers

    n/a

  • Central Vac

    Y

  • Bathroom

    false Basement level

    2-Piece

  • Laundry

    false Basement level

  • Recreation Room

    6.07 x 3.23 ft Basement level

  • Family Room

    4.78 x 4.57 ft Lower level

    Fireplace

  • Bathroom

    false Second level

    4-Piece

  • Bathroom

    false Second level

    4-Piece

  • Bedroom

    3.05 x 2.95 ft Second level

    Carpet

  • Bedroom

    4.04 x 2.72 ft Second level

    Carpet

  • Bedroom Primary

    4.83 x 3.61 ft Second level

    Carpet

  • Dinette

    3.48 x 2.77 ft Main level

    Tile Floors

  • Kitchen

    3.33 x 3.12 ft Main level

    Tile Floors

  • Living Room/Dining Room

    6.48 x 3.40 ft Main level

    Laminate

Thinking of Selling?

Find Out Your Home’s Value in Today’s Market!

No Email or Signup is required to view your home estimate.

estimate your home value

Contact Manoj Kukreja

Sales Representative,
Century 21 People’s Choice Realty Inc.,
Brokerage
(647) 576 - 2100

Manoj profile avatar

Mortgage Calculator

This data is for informational purposes only.

Mortgage Payment per month

Principal Amount

Interest

Total Payable

Amortization

Amortization

Closing Cost Calculator

This data is for informational purposes only.

Closing Cost Total for this property

Total Cash flow for purchasing this property

Down Payment(%)*
Additional information

Provincial Land Transfer Tax

Ontario Land Transfer Tax Rebate

Toronto Land Transfer Tax

Toronto Land Transfer Tax Rebate

PST on CMHC Insurance Premium

Lawyer Fees

$2,825

Government Registration Fee's

$164

Title Insurance

Closing Cost Total

Total Cash flow for purchasing this property

Provincial Land Transfer Tax

Ontario Land Transfer Tax Rebate

Toronto Land Transfer Tax

Toronto Land Transfer Tax Rebate

PST on CMHC Insurance Premium

Lawyer Fees

$2,825

Government Registarion Fee's

$164

Title Insurance

Down Payment(%)*

* A down payment of less than 20% is permitted only for first-time home buyers purchasing their principal residence. The minimum down payment required is 5% for the portion of the purchase price up to $500,000, and 10% for the portion between $500,000 and $1,500,000. For properties priced over $1,500,000, a minimum down payment of 20% is required.

Thinking of Selling?

Find Out Your Home’s Value in Today’s Market!

No Email or Signup is required to view your home estimate.

estimate your home value

Contact Manoj Kukreja

Sales Representative, Century 21 People’s Choice Realty Inc., Brokerage
(647) 576 - 2100

Manoj profile avatar

Recent Sold Listings in Westvale, Waterloo

Popular Cities